
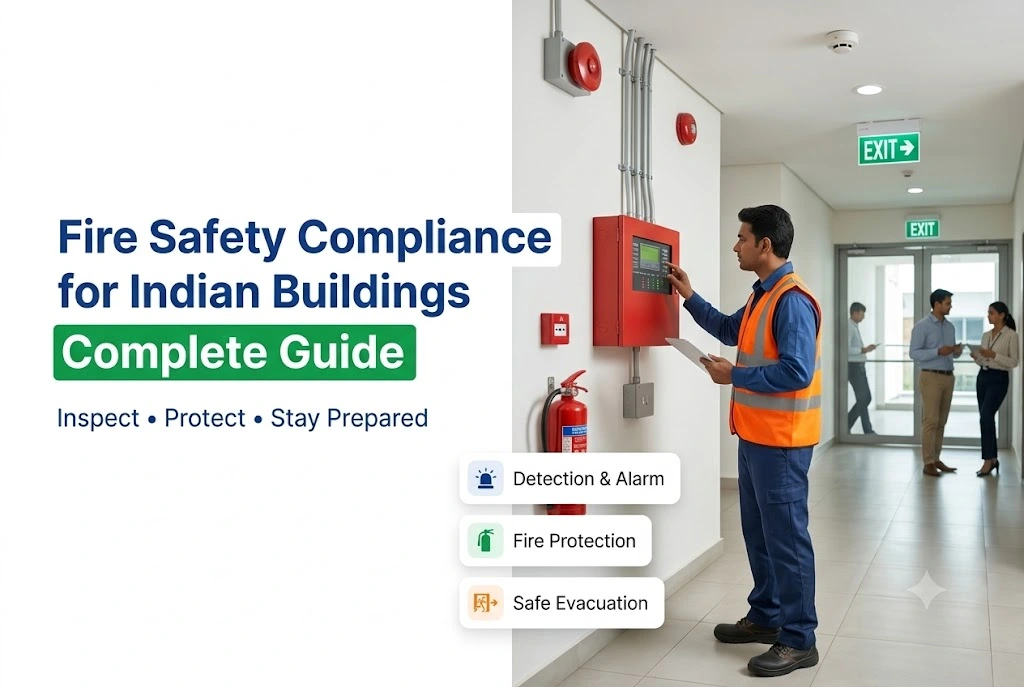
Most building owners want one answer: what applies to my building?
The regulations themselves are not complicated, but they sit across the National Building Code, a state act, municipal rules and your local fire officer’s judgement. What actually changes between buildings is height and occupancy type.
This guide sorts the requirements by building category, so you can find yours without reading four documents. For the certificate process itself, our Fire NOC guide for Madhya Pradesh walks through applications, documents and timelines.
Quick Answer
- Height and occupancy decide everything. 15 metres and 24 metres are the two thresholds that matter most.
- Residential below 15 metres needs little. Above it, a full system.
- Commercial and assembly buildings face requirements regardless of height.
- Hospitals are the strictest, because patients cannot evacuate quickly.
- Your fire officer’s determination governs. Confirm before buying anything.
Who Sets the Rules
Three layers, and they stack rather than replace each other.
The National Building Code, 2016 is the primary reference, and Part 4 covers fire and life safety. It sets requirements for detection, suppression, escape routes and construction materials, and it classifies buildings by occupancy with different rules for each. States adopt it as the mandatory standard, usually with local modifications.
State fire prevention acts sit on top. Each state has its own legislation and its own fire department enforcing it, issuing Fire NOCs and conducting inspections. State rules frequently exceed the NBC minimums.
- Maharashtra: Fire Prevention and Life Safety Measures Act, 2006
- Delhi: Fire Prevention and Fire Safety Act, 1986
- Karnataka: Fire Force Act, 1964
- Tamil Nadu: Fire Service Act, 1985
Municipal corporations add a third layer. Building plan approval requires fire safety drawings, and the occupancy certificate depends on a valid Fire NOC. Local bodies also coordinate inspections with the fire department and can seal buildings for persistent non-compliance.
So when someone asks what the rule is, the honest answer is that three authorities have a view and the fire officer signs off. That is why confirming with your local officer before purchasing equipment matters more than any table on a website.
Requirements by Building Type
This is the part most owners actually need.
Residential
An individual house needs very little: smoke detectors and extinguishers are sensible rather than mandated.
Above 15 metres, roughly four floors, the picture changes completely. High-rise residential buildings need an automatic fire alarm system, sprinklers in common areas, a fire hydrant system, emergency lighting, a pressurised fire escape staircase, and a valid Fire NOC. The code also requires refuge areas at intervals, and a firefighting lift above 24 metres.
Societies also carry ongoing obligations: periodic fire drills, and residents who know what to do. That second one gets skipped almost universally.
Commercial
Offices, malls, hotels and showrooms face requirements regardless of height, because occupancy rather than height drives them.
Expect an automatic addressable fire alarm system, sprinkler coverage, fire compartmentation, multiple marked exits, a designated fire safety officer, monthly equipment checks and an annual third-party audit.
Malls and multiplexes need specific fire safety plans given the crowd numbers. Restaurants and food courts need kitchen fire suppression, since neither water nor dry powder puts out burning cooking oil.
Our guide on addressable versus conventional systems covers which type your building actually requires.
Industrial and warehouse
Industrial requirements follow the hazard rather than the floor area.
A unit handling flammable materials needs explosion-proof fittings in hazardous zones and hazard-specific detection. Warehouses with high racking need rack sprinklers, since ceiling sprinklers cannot reach a fire burning inside a stack. Chemical storage needs suppression matched to whatever you store, whether CO₂, clean agent or water mist.
Beyond equipment, industrial sites need external firefighting connections, a written emergency response plan, a trained response team and periodic hazard assessments.
One correction worth noting. Older guidance refers to Factories Act fire provisions. The Factories Act, 1948 was subsumed into the Occupational Safety, Health and Working Conditions Code, 2020 when the four Labour Codes came into force on 21 November 2025. The obligations continue, but under the new Code, and Madhya Pradesh has notified final rules under all four Codes, so Pithampur and Indore units have notified state formats to work to.
Healthcare
Hospitals carry the strictest requirements, for an obvious reason: patients on ventilators or post-surgery cannot walk down a staircase.
That changes the whole strategy. Instead of evacuating the building, hospitals evacuate horizontally, moving patients through smoke-compartmented zones on the same floor to a protected area. That needs smoke compartmentation, automatic fire doors, protected medical gas systems and continuous fire safety monitoring.
Every member of staff needs training, not just the safety officer, because the person nearest a patient during a fire is whoever happens to be on that ward. NABH accreditation also carries its own fire safety standards.
Educational
Schools and colleges fall under assembly occupancy and need a Fire NOC regardless of height. The education authority typically requires it as a condition of operation, and inspectors check drill records.
| Building type | Fire NOC | Alarm type | Sprinklers |
|---|---|---|---|
| House | No | Optional | No |
| Residential above 15 m | Yes | Automatic, addressable preferred | Common areas |
| Office, showroom, hotel | Yes | Addressable | Per height and occupancy |
| Mall, multiplex | Yes | Addressable | Yes |
| Factory, warehouse | Yes | Hazard-specific | Per hazard, rack sprinklers where needed |
| Hospital, nursing home | Yes | Addressable | Yes |
| School, college | Yes | Addressable | Per height |
Height thresholds and occupancy interpretation vary in application, so treat this as a starting point and confirm with your fire officer.
The Equipment, and the Standards That Govern It
Detection
Smoke detectors identify fires early through ionisation or photoelectric sensing. Heat detectors suit kitchens and machinery rooms where smoke detectors would false-alarm constantly. Manual call points let occupants trigger the alarm directly.
Everything should carry BIS certification. The relevant standards are IS 2189 for automatic fire alarm systems, IS 11360 for smoke detectors and IS 2175 for heat detectors.
Our detectors and sensors, manual call points and control panels all meet these.
Suppression
Sprinklers activate on temperature and suppress a fire before it spreads. Fire hydrant systems supply water for manual firefighting. Kitchen suppression uses wet chemical, since it is the only agent that works on burning cooking oil.
For server rooms and areas holding valuable equipment, clean agent systems avoid the water damage a sprinkler would cause.
IS 12349 covers sprinkler systems and IS 3844 covers internal hydrant installation.
Emergency lighting and signage
Emergency lights must activate automatically on power failure and run on battery for a defined minimum period. Exit signs illuminate escape routes, and assembly point markers guide people once outside.
This is worth taking seriously in Indian conditions, since a fire during a power cut is a realistic scenario rather than a theoretical one.
Extinguishers
Placement is set by travel distance to the nearest unit under IS 15683, and the distance varies by hazard class rather than being a single number.
Type matters as much as placement. ABC dry powder covers general risk, CO₂ suits electrical areas and server rooms, wet chemical belongs in kitchens, and foam handles liquid fires. The wrong type in the wrong place counts as a finding during an audit.
Extinguishers need annual servicing and periodic hydrostatic testing.
Building Design Requirements
Compartmentation
Fire-rated walls divide a building into compartments so a fire in one does not become a fire in all of them. Fire doors maintain that division, and cable and pipe penetrations need proper fire stopping.
This is one of the most common compliance failures, and renovation is usually the cause. Someone runs a new cable through a fire-rated wall, nobody seals the penetration, and the compartment stops working without anyone noticing.
Fire doors propped open with a brick cause the same failure for the same reason: convenience.
Escape routes
The code limits travel distance to the nearest exit, with a shorter limit for higher-risk occupancies. Exit widths must suit the occupant load, staircases have minimum dimensions, and staircase pressurisation keeps smoke out of the route people are using to leave.
Corridors must stay clear, always. This is where audits find the most problems, because an emergency exit at the back of a floor is a convenient place to leave stock.
Refuge areas
High-rise buildings need protected areas at intervals where people can wait safely for assistance, which matters particularly for anyone who cannot use stairs.
Refuge areas need fire-rated construction, direct access from the staircase and a communication system. Staff training should cover the procedure for using them, since a refuge area nobody knows about serves nobody.
Inspections and Ongoing Compliance
What the fire officer checks
Equipment functionality and maintenance records. Exit routes clear and marked. Extinguisher placement and service dates. Staff awareness and training records. NOC validity. Recent drill records.
The inspection report lists deficiencies with a timeline for correction.
Self-inspection, monthly
A designated person should walk the building every month against a fixed list, and record what they find. Documented self-inspection also demonstrates due diligence if anything ever goes wrong.
- All exits clear and accessible
- Emergency lighting functional
- Extinguishers in place, charged, in service date
- Alarm panel showing normal, no fault lights
- Sprinkler heads undamaged and unobstructed
- Fire doors closing properly, none propped open
- Emergency signage visible and lit
- No combustible material stored in corridors
Maintenance schedule
| Equipment | Frequency |
|---|---|
| Fire extinguishers | Annual service, periodic hydrostatic testing |
| Sprinkler systems | Quarterly inspection, annual full test |
| Fire alarm system | Monthly test, annual calibration |
| Emergency lighting | Monthly function test, annual discharge test |
| Fire hydrants | Semi-annual flow test |
Keep the records accessible, since the fire department asks for them at inspection and insurers ask at renewal.
Third-party audits
Independent audits give an objective picture and prepare you for the official inspection. Some states mandate them annually, and insurers increasingly ask for them.
Our guide on fire safety audits in Indore covers what auditors examine and what they find most often.
What Non-Compliance Costs
Fire departments can seal a building immediately for critical violations, and authorities can revoke occupancy permission. Penalties vary by state and severity, and criminal liability attaches where negligence contributes to injury or death.
One point on the legal citation. Older guidance refers to Section 304A of the Indian Penal Code. The IPC was replaced by the Bharatiya Nyaya Sanhita, 2023 on 1 July 2024, so the offence continues under a different provision. Ask a lawyer for the current section rather than relying on the old number, since a wrong criminal citation is worse than none.
On insurance, a valid Fire NOC and current maintenance records are what support a claim. Buildings without documentation have found claims disputed, and that consequence is often larger than any fine.
Enforcement has tightened noticeably since the Kamala Mills fire in Mumbai in 2017, which led to an overhaul of restaurant regulation and stricter inspection regimes across several states.
What Compliance Costs
Figures depend on building size, occupancy type and what already exists.
| Item | Cost |
|---|---|
| Conventional fire alarm, small building up to 500 sqm | ₹25,000 to ₹45,000 |
| Addressable fire alarm, small building | ₹60,000 to ₹1.2 lakh |
| Addressable fire alarm, medium building 500 to 2,000 sqm | ₹80,000 to ₹2 lakh |
| Extinguishers, per unit | ₹500 to ₹1,500 |
| Emergency exit signage and lighting | ₹8,000 to ₹25,000 |
| Fire safety audit, small building | ₹8,000 to ₹15,000 |
| Fire safety audit, medium building | ₹15,000 to ₹35,000 |
| Annual AMC | ₹8,000 to ₹25,000 |
Sprinkler installation, hydrant systems and specialised industrial suppression sit well above these and need site-specific quoting.
Ongoing costs are small relative to the alternative. A rejected insurance claim, a sealed building or a delayed NOC each cost considerably more than a year of maintenance.
Frequently Asked Questions
Which buildings need a Fire NOC?
Commercial buildings, residential buildings above 15 metres, industrial facilities, and assembly occupancies including hotels, hospitals, schools and multiplexes. States add their own requirements on top, so verify with your local fire department for your specific building type and use.
How often does a Fire NOC need renewal?
Renewal frequency varies by state, commonly annually or every few years. Major renovation or a change of building use requires a fresh NOC rather than a renewal. Start the process well before expiry, since penalties run from the expiry date rather than from when you apply.
Are sprinklers mandatory for every building?
No. Sprinklers become mandatory above certain heights and for high-occupancy buildings, though some states require them at lower thresholds than others. Verify the requirement for your building height and occupancy with your fire officer before assuming either way.
Who is responsible for fire safety in an apartment building?
The RWA or society management carries the primary responsibility, with individual flat owners sharing it. The builder carries it during construction, up to the point the occupancy certificate comes through. Societies should appoint a named fire safety officer rather than leaving it to whoever is available.
Can a building be occupied without a Fire NOC?
Not properly. Occupancy certificates depend on a valid Fire NOC, though many buildings operate without one. Enforcement has increased significantly, and the insurance consequence alone makes operating without it a poor decision regardless of enforcement.
What equipment is the legal minimum?
An automatic fire alarm system, extinguishers of appropriate type, emergency lighting, exit signage and a fire hydrant system where applicable. Buildings above the height thresholds add sprinklers and pressurised staircases. The exact list depends on your height, occupancy and state rules.
Where to Start
Find your building in the category table above, then confirm the requirement with your local fire officer before buying anything. That conversation costs nothing and it prevents the most expensive mistake in this whole subject, which is installing the wrong system and having to install it twice.
After that the sequence runs straightforward: install what your building requires, get it tested and documented, apply for the NOC, and keep the maintenance records current for renewal.
Book a free fire safety site visit. We walk your building, compare what you have against what your occupancy actually requires, and give you a clear list before you commit to anything.
We supply and install detection, alarm panels, extinguishers and emergency lighting, and we provide the test records and commissioning documentation your fire officer needs for the NOC file. Our AMC keeps your service records current so renewal does not become a scramble.
See our fire alarm installation service, our full fire safety and security solutions, or get in touch for a visit across Indore and Pithampur.
Call or WhatsApp +91 91091 06826.

